×

Pet Policy

We are a pet-friendly community!
×

Office Hours

Monday
10:00 AM - 6:00 PM
Tuesday - Thursday
10:00 AM - 7:00 PM
Friday
10:00 AM - 6:00 PM
Saturday
10:00 AM - 5:00 PM
Sunday
Closed
  • Amenities
  • Floor Plans Expand Floor Plans
  • Gallery
  • Neighborhood
  • Residents
  • Resident Selection Criteria
  • Contact
Find Your Home
Book a Tour Virtual Tours
  • All Floor Plans
  • 1 Bedroom
  • 2 Bedroom
  • 3 Bedroom
The Parke at Oakley Logo
  • Amenities
  • Floor Plans Expand Floor Plans
  • Gallery
  • Neighborhood
  • Residents
  • Resident Selection Criteria
  • Contact
  • All Floor Plans
  • 1 Bedroom
  • 2 Bedroom
  • 3 Bedroom
Find Your Home
  • 5474 Oakley Industrial Blvd | Fairburn, GA 30213
  • Call us at (844) 910-1363
  • Virtual Tours
  • Book a Tour
The Parke at Oakley Logo
Find Your Home
a bedroom with a bed and lamps

Three Bedroom Homes

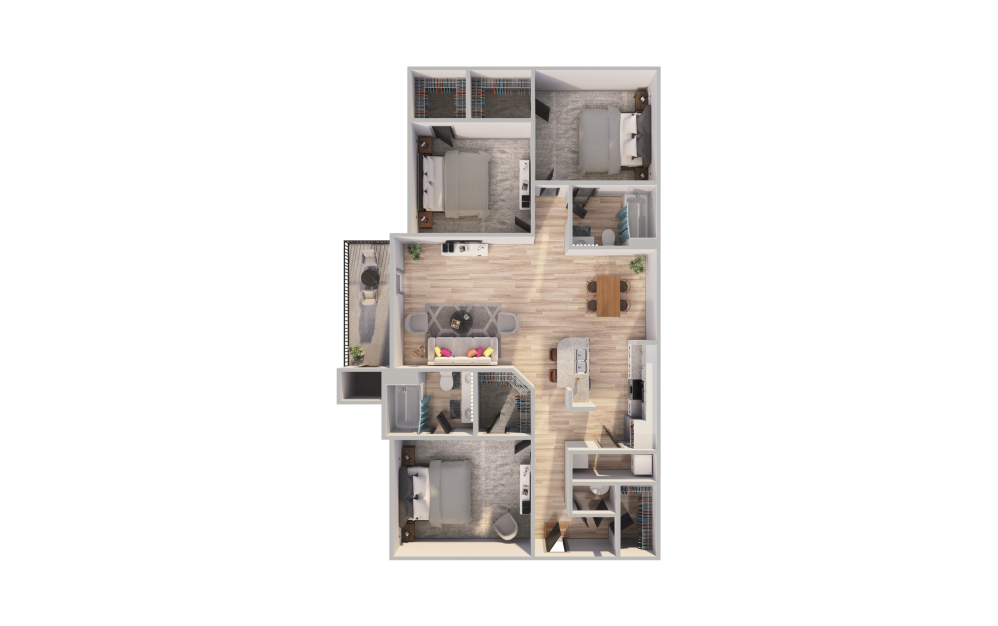
C1 - 3 bedroom floorplan layout with 2 bathrooms and 1252 square feet
View Floorplan

C1

3 bed2 bath1252 sq. ft.

Starting at $1,778
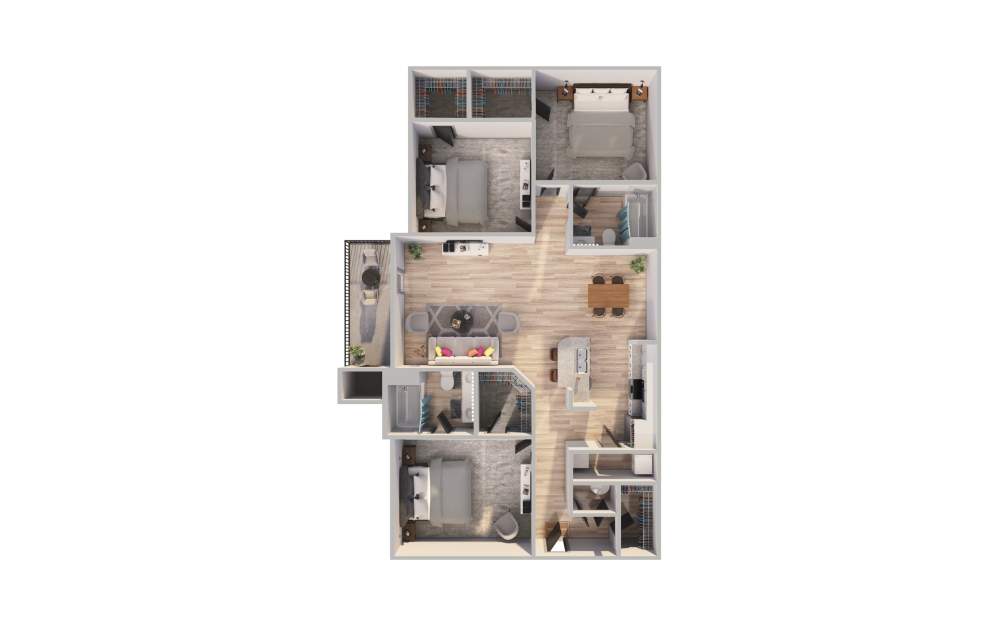
C2 - 3 bedroom floorplan layout with 2 bathrooms and 1360 square feet
View Floorplan

C2

3 bed2 bath1360 sq. ft.

Starting at $1,778

Floorplans are artist's rendering. All dimensions are approximate. Actual products and specifications may vary in dimension or detail. Not all features are available in every rental home. Prices and availability are subject to change. SQFT listed is an approximate value for each unit. Please see a representative for details.


It’s time to live centered.

Contact Us Book a Tour

Follow Us
on Instagram

Instagram Logo

theparkeatoakley

Instagram post from @theparkeatoakley on March 10, 2025 00:00:00am Instagram post from @theparkeatoakley on March 10, 2025 00:00:00am Instagram post from @theparkeatoakley on March 10, 2025 00:00:00am Instagram post from @theparkeatoakley on March 10, 2025 00:00:00am
The Parke at Oakley 5474 Oakley Industrial Blvd Fairburn, GA 30213 Call us at (844) 910-1363 View Office Hours
Pet Policy
  • Amenities
  • Floor Plans Expand Floor Plans
  • Gallery
  • Neighborhood
  • Residents
  • Resident Selection Criteria
  • Contact
  • All Floor Plans
  • 1 Bedroom
  • 2 Bedroom
  • 3 Bedroom
  • © Copyright 2026 The Parke at Oakley. All Rights Reserved.

  • Privacy Policy
  • Terms & Conditions
  • Equal Housing
  • Cookie Preferences
  • Web Accessibility
  • Site Map

We do not conduct tours after dark.